
2026 Kropf Eldorado 9001
Specifications
- Length
- 35 ft
- Width
- 12 ft
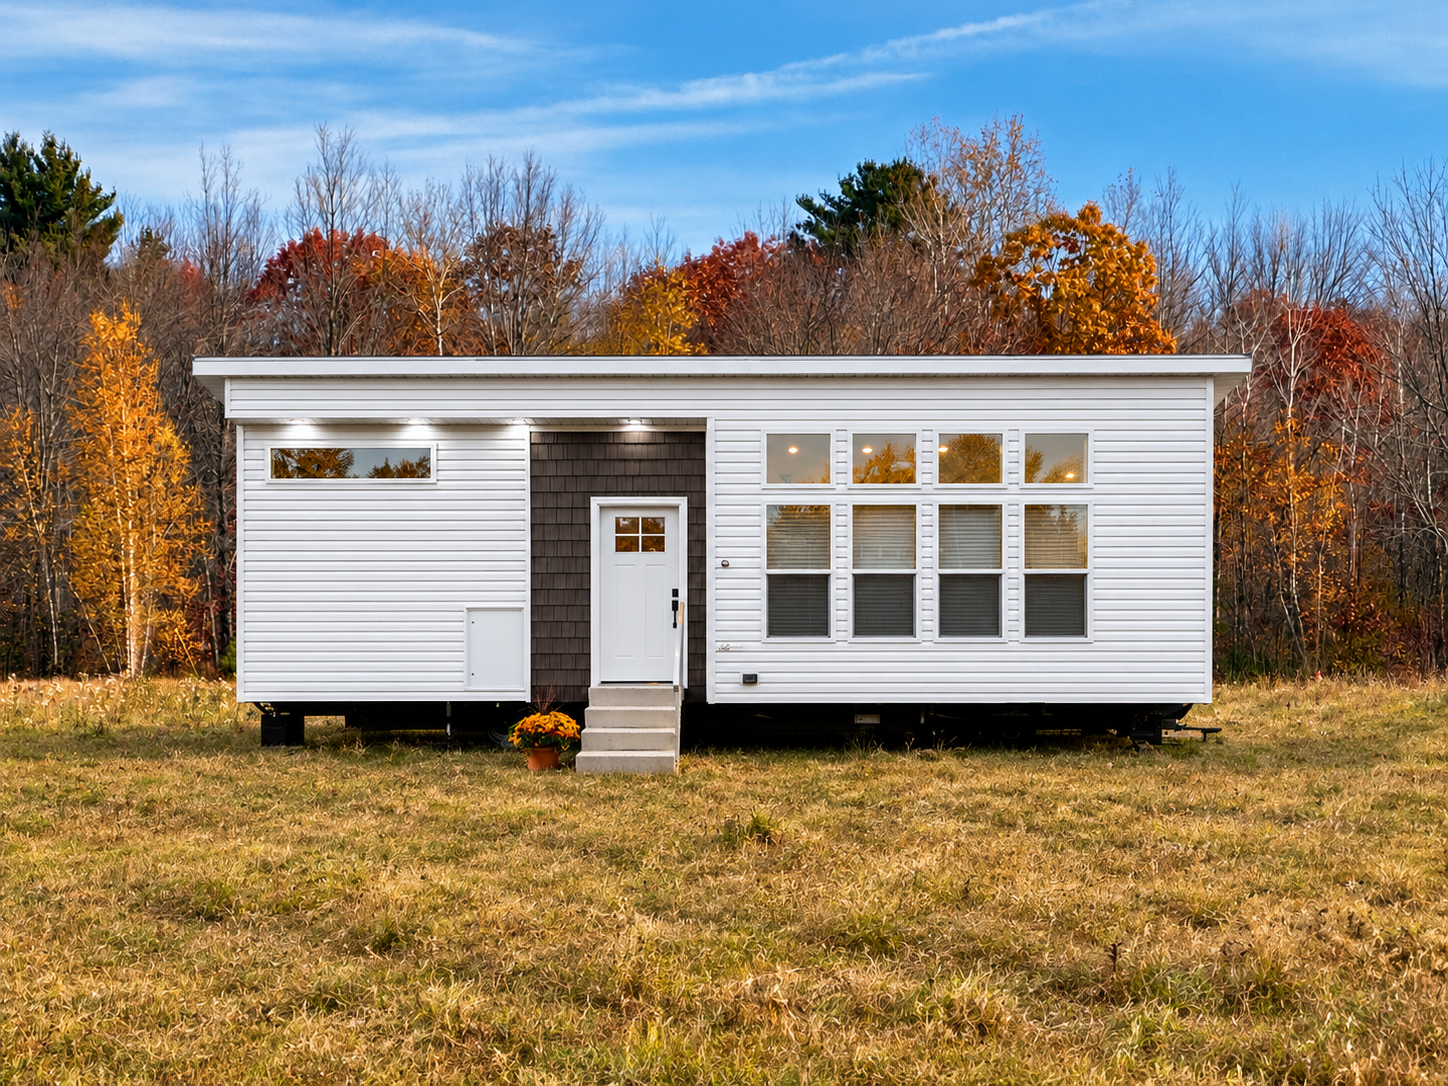
Coming Soon: 2026 Kropf Eldorado 9001: Rich walnut accents, natural pine walls, and bold black finishes give this arriving Kropf Eldorado 9001 the feel of a woodland retreat with a modern edge. This 12' x 38' park model brings together inviting spaces, thoughtful storage, and distinctive design for your next home away from home.
The exterior pairs Seal Diamond Kote siding with Elkhorn shake accents and Onyx Black trim, complemented by black windows and a matte black metal roof. Upgraded insulation, an 80-pound snow load specification, and exterior door and soffit lighting round out the selected exterior package.
Inside, pine walls bring warmth to the black Vasa ceiling and trim. Walnut ceiling beams, walnut crown trim, walnut flooring, and walnut wood blinds carry that warmth throughout the space, creating a coordinated setting with plenty of character.
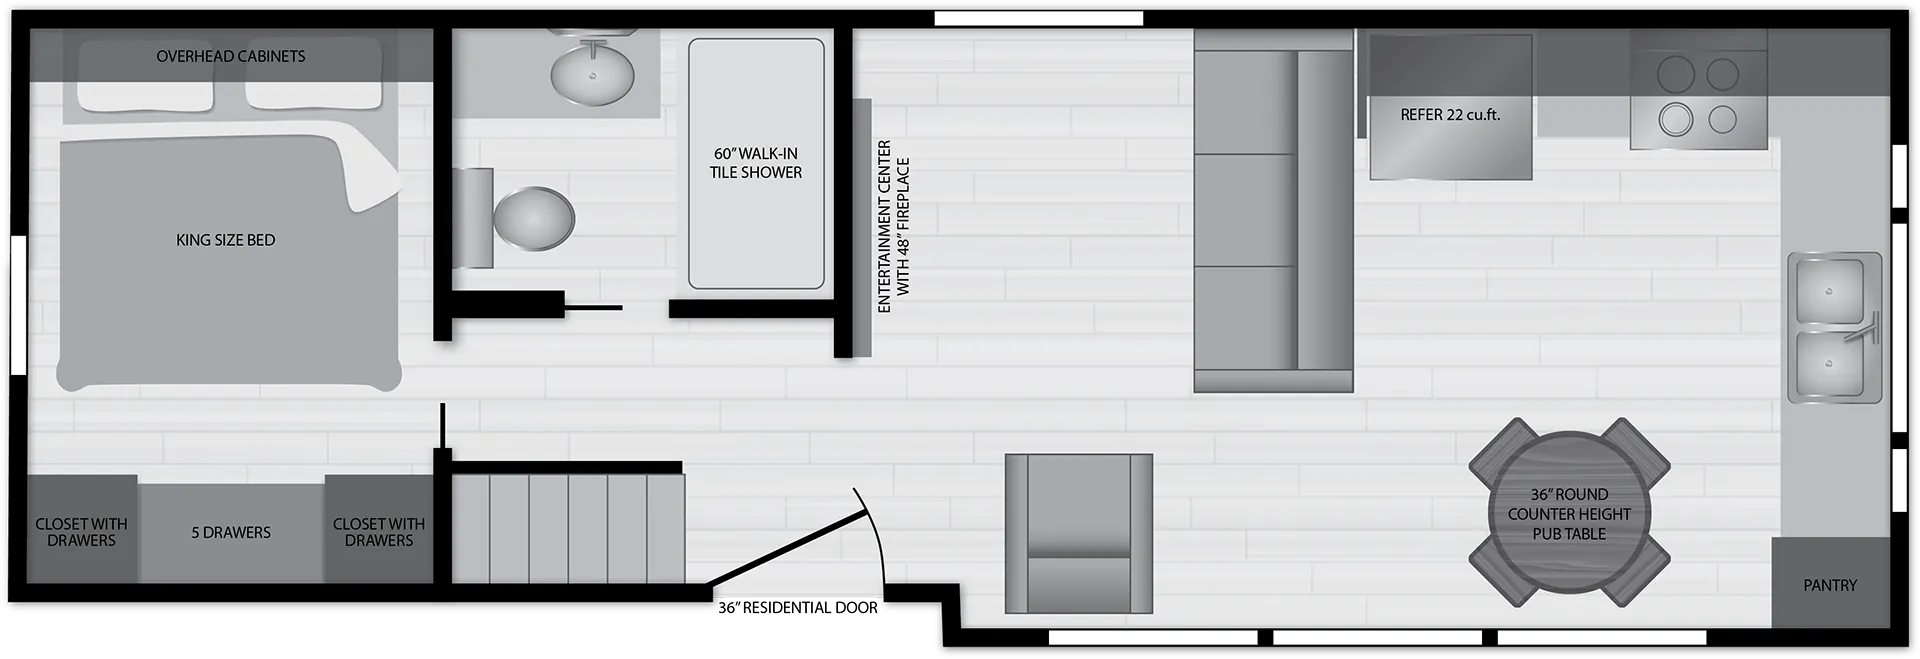
The front kitchen combines black cabinetry and hardware with Sanremo solid surface countertops and a District Brick backsplash. Slate appliances include a 22-cubic-foot French-door refrigerator with water and ice, along with a space saver microwave. A slate apron sink with accessories and a black spring loop faucet complete the workspace.
A black island cart with casters and a matching Sanremo countertop adds flexible preparation and dining space, accompanied by four walnut pub stools.
Settle into the Trafton Chofa in Walnut or the Kelida swivel chair in Peppercorn for a relaxing evening. Black coffee and end tables complement the full-height black shiplap entertainment center, featuring a floating EtchWood Walnut mantel, a 48-inch fireplace, and a 55-inch smart TV.
The queen bedroom continues the coordinated design with black wardrobes, walnut center drawers, black overhead cabinets, and black nightstands topped with Sanremo surfaces. Above, the ladder-access loft features a Viewrail system with black posts and infill paired with a walnut handrail. A CAT 6 connection point adds another practical detail to the loft space.
In the bathroom, a 60-inch Venetian Marble tile shower with a clear door and black shower tower creates an inviting place to refresh. Black hardware, a stainless sink, and a residential-style toilet complete the selected bathroom finishes.
Everyday conveniences include a 110-volt stackable washer and dryer, tankless on-demand water heater, Dometic furnace, frame-mounted air conditioning, additional loft air conditioning, and 50-amp electrical service. Black recessed lighting and a black living room ceiling fan finish the interior.
This Eldorado 9001 has not arrived yet. Call our Outpost Outfitters team for more details, pricing, and arrival information, and let’s talk about your next getaway.
Call: 207-894-1192
Sales email: Sales@OutpostRV.me
Visit: 45 Portland Road, Gray, Maine
Description reflects the supplied build selections. Final features and finishes will be confirmed upon arrival. All imagery are sample images not of the unit to arrive.
