
Military Discount Available! $500 off any unit AND 5% off all service!
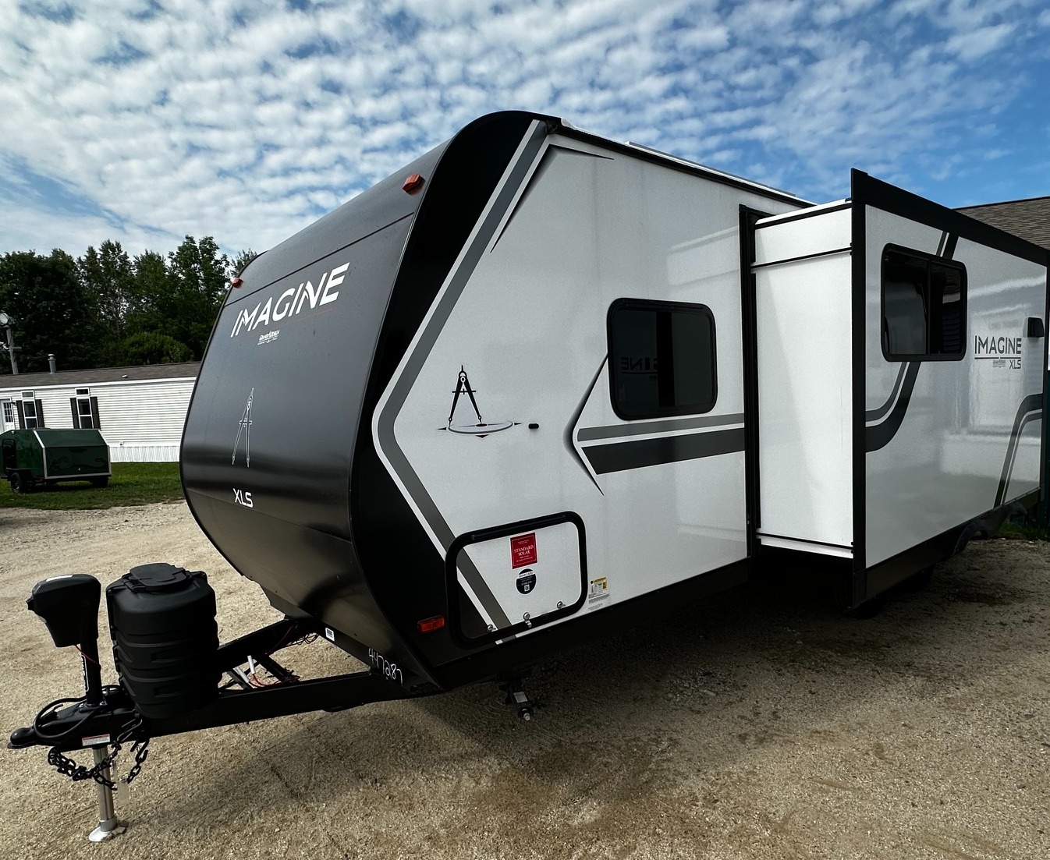
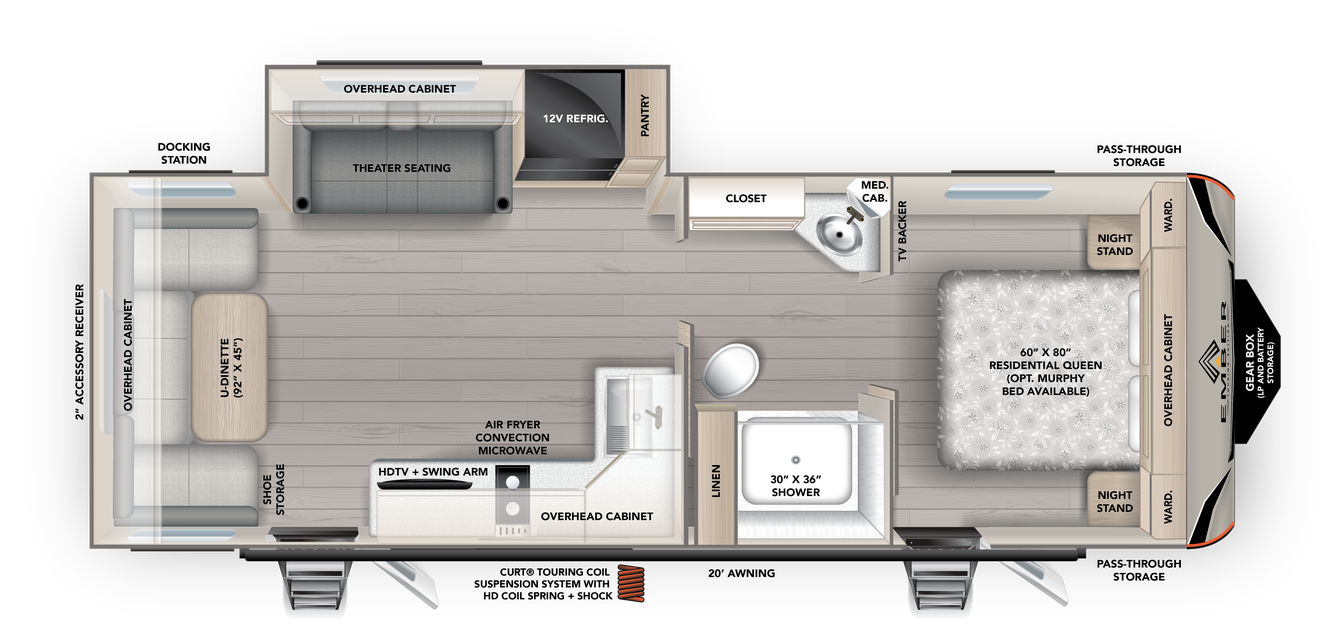
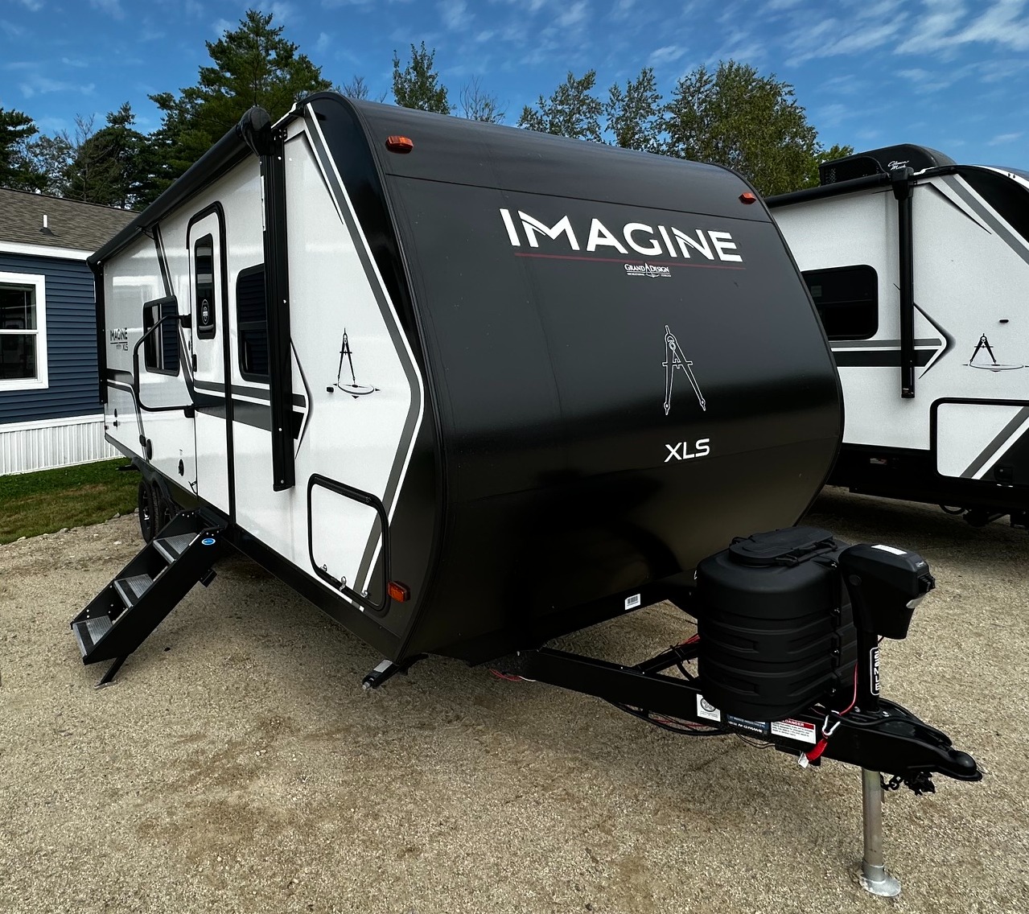
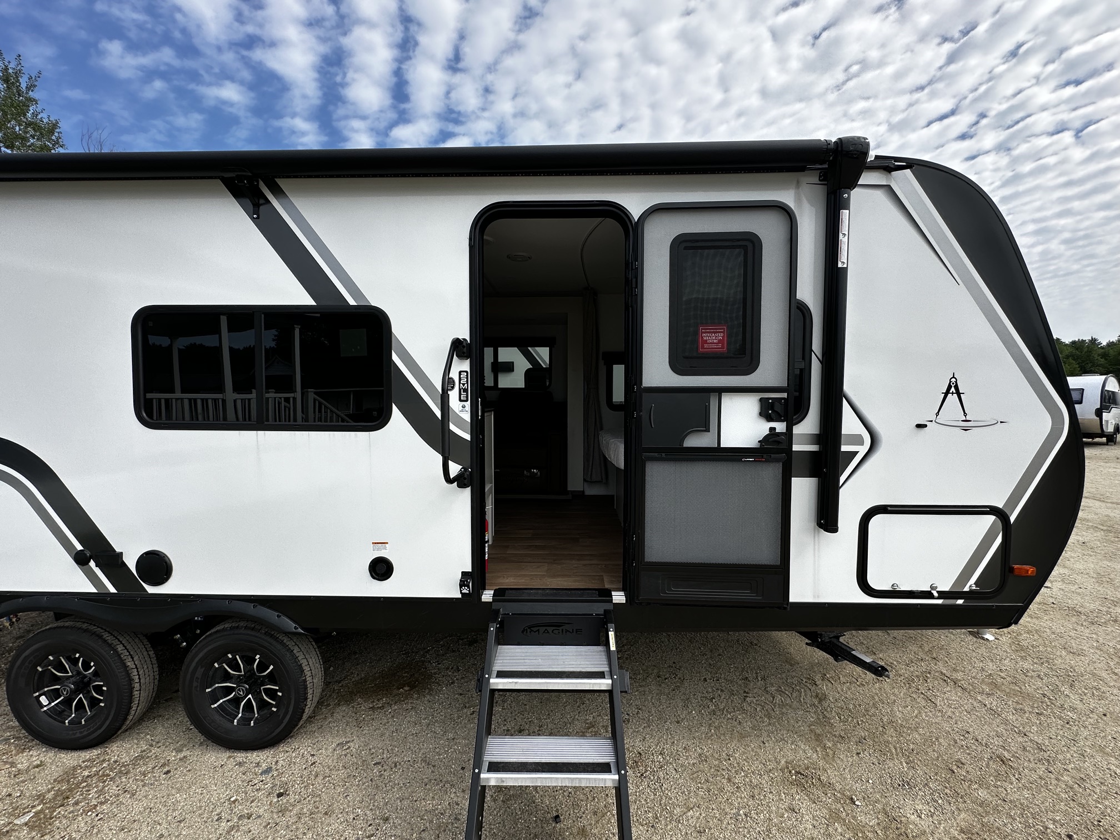

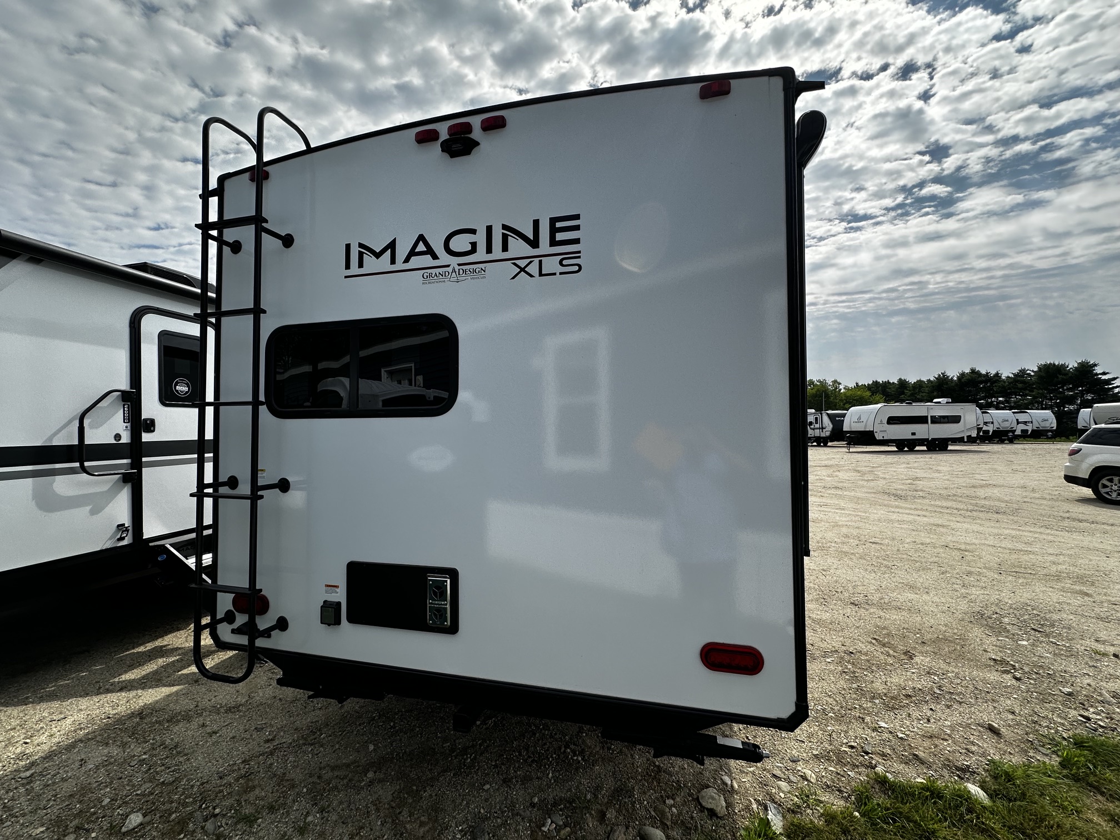

The 2027 Grand Design Imagine XLS 22MLE is a couples-focused travel trailer that delivers an impressive amount of living space in a manageable 26-foot floorplan. With a private front bedroom, spacious rear kitchen, theater seating, booth dinette, walk-through bathroom, and a large slide-out, the 22MLE is designed for campers who want everyday comfort without moving into a much larger travel trailer.
At approximately 5,176 pounds unloaded, the Imagine XLS 22MLE also provides an appealing balance between interior space and towability. Its layout works especially well for couples who want a comfortable home base for weekend trips, extended vacations, and campground stays while still having room for occasional overnight guests.
For RV shoppers throughout Maine and New England, the 2027 Grand Design Imagine XLS 22MLE is a smart floorplan to put on your comparison list. Visit Outpost Outfitters in Gray, Maine, conveniently located just off I95 at Exit 63, to see why the Imagine XLS has become a popular choice for campers looking for a lighter travel trailer without giving up the features they use most.
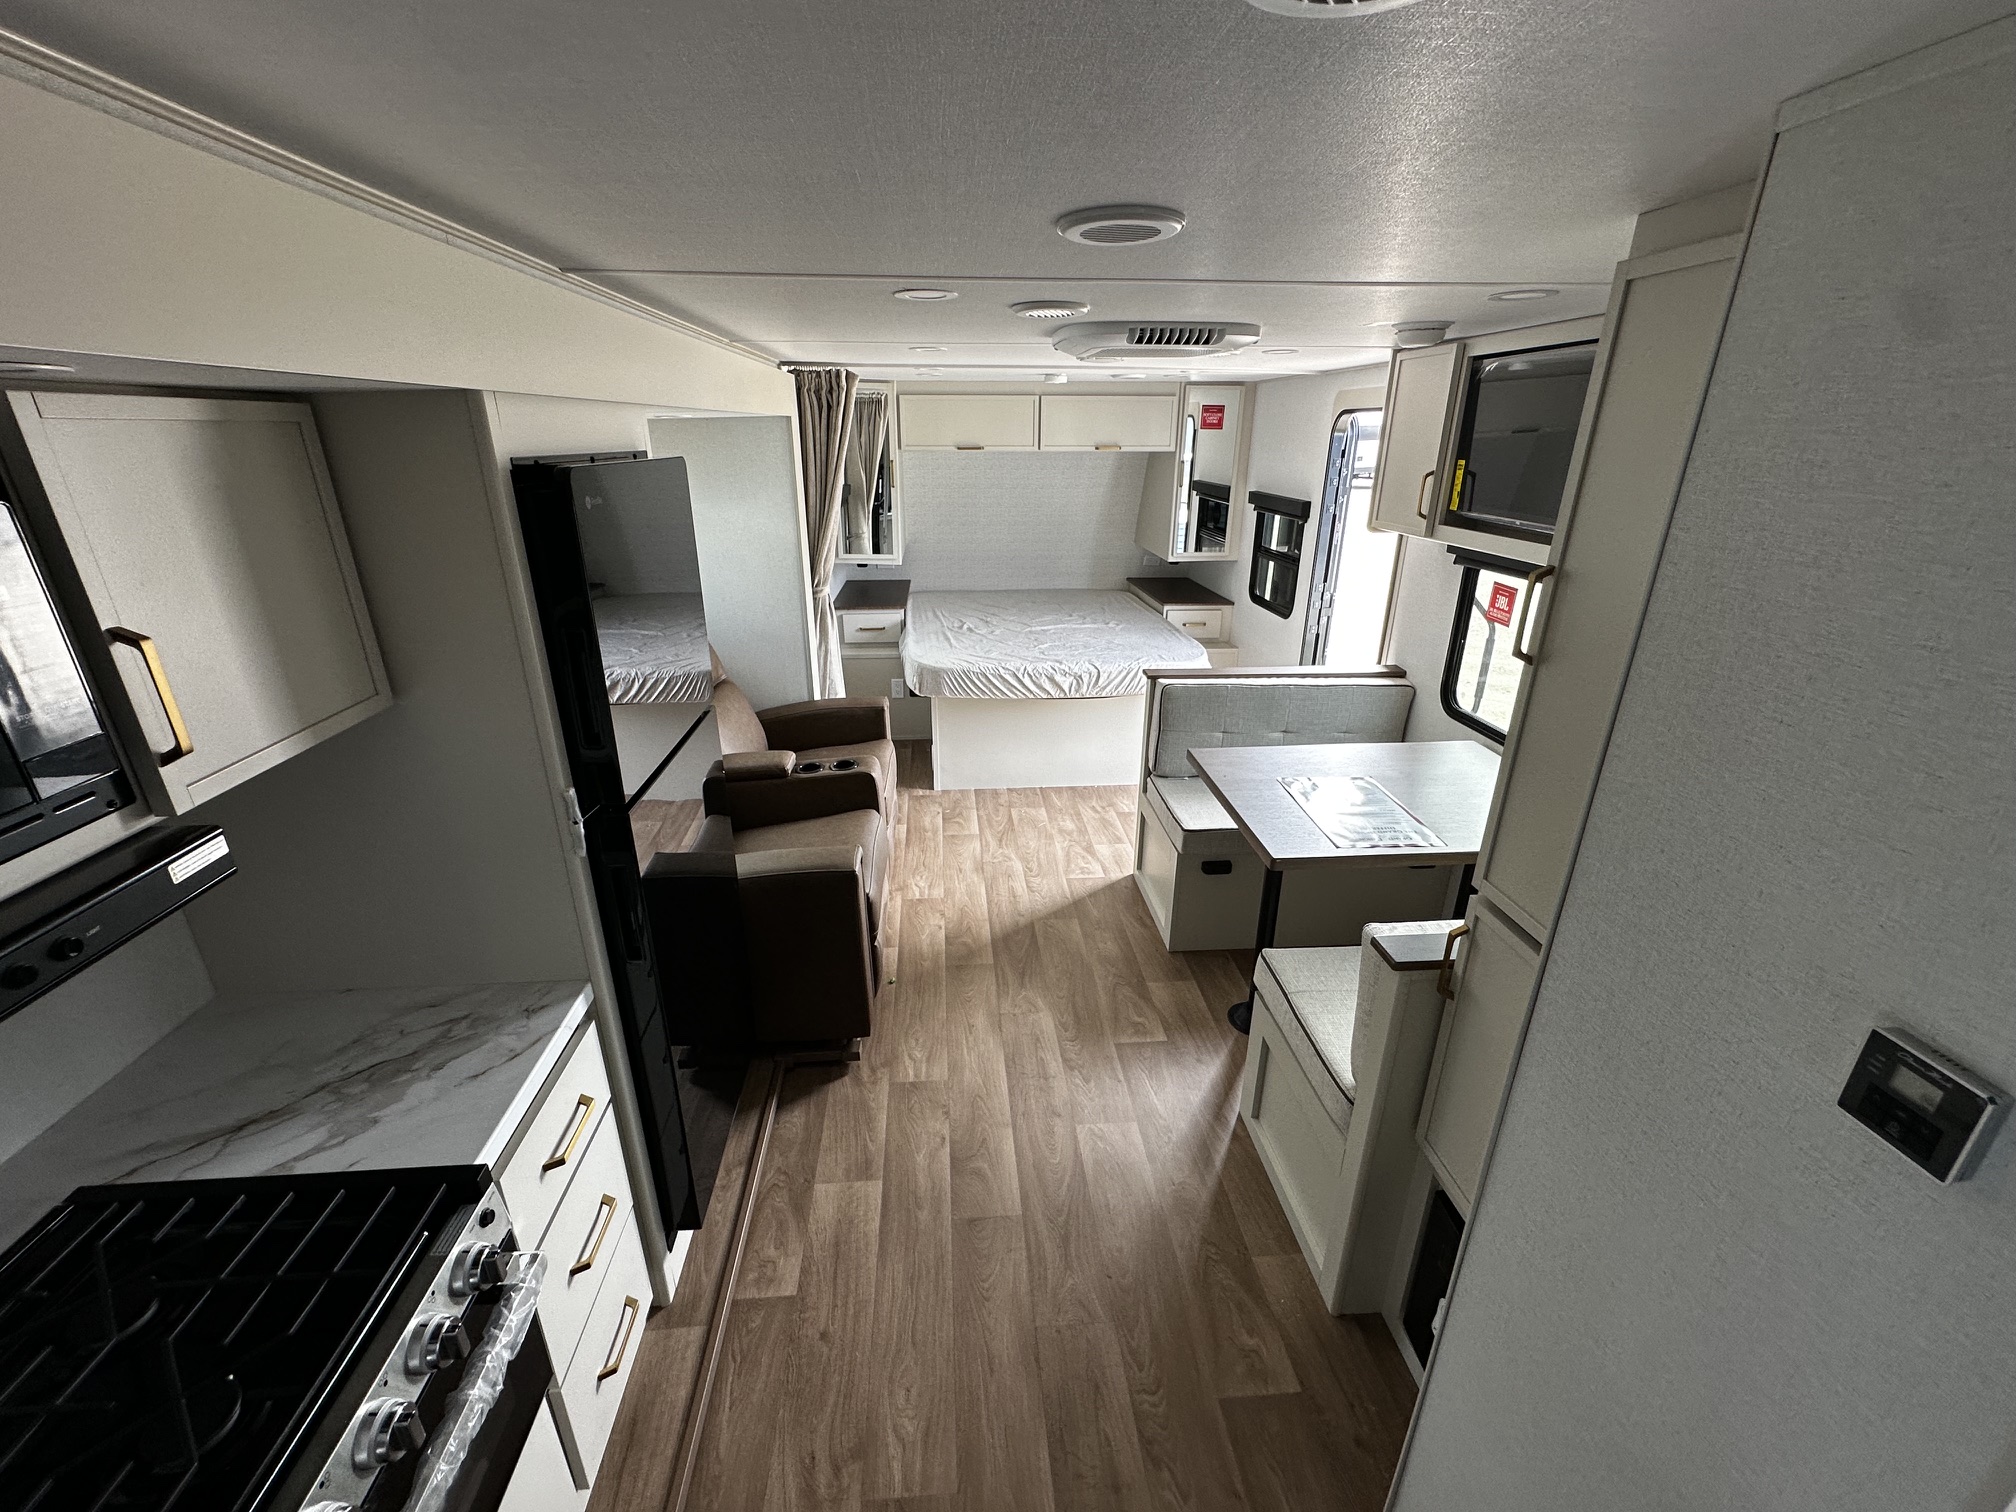
Step inside the 22MLE and one of the first things you notice is how effectively Grand Design uses the available space. Instead of trying to fit too many separate rooms into a smaller trailer, the floorplan concentrates on comfortable living, a functional kitchen, and a private sleeping area.
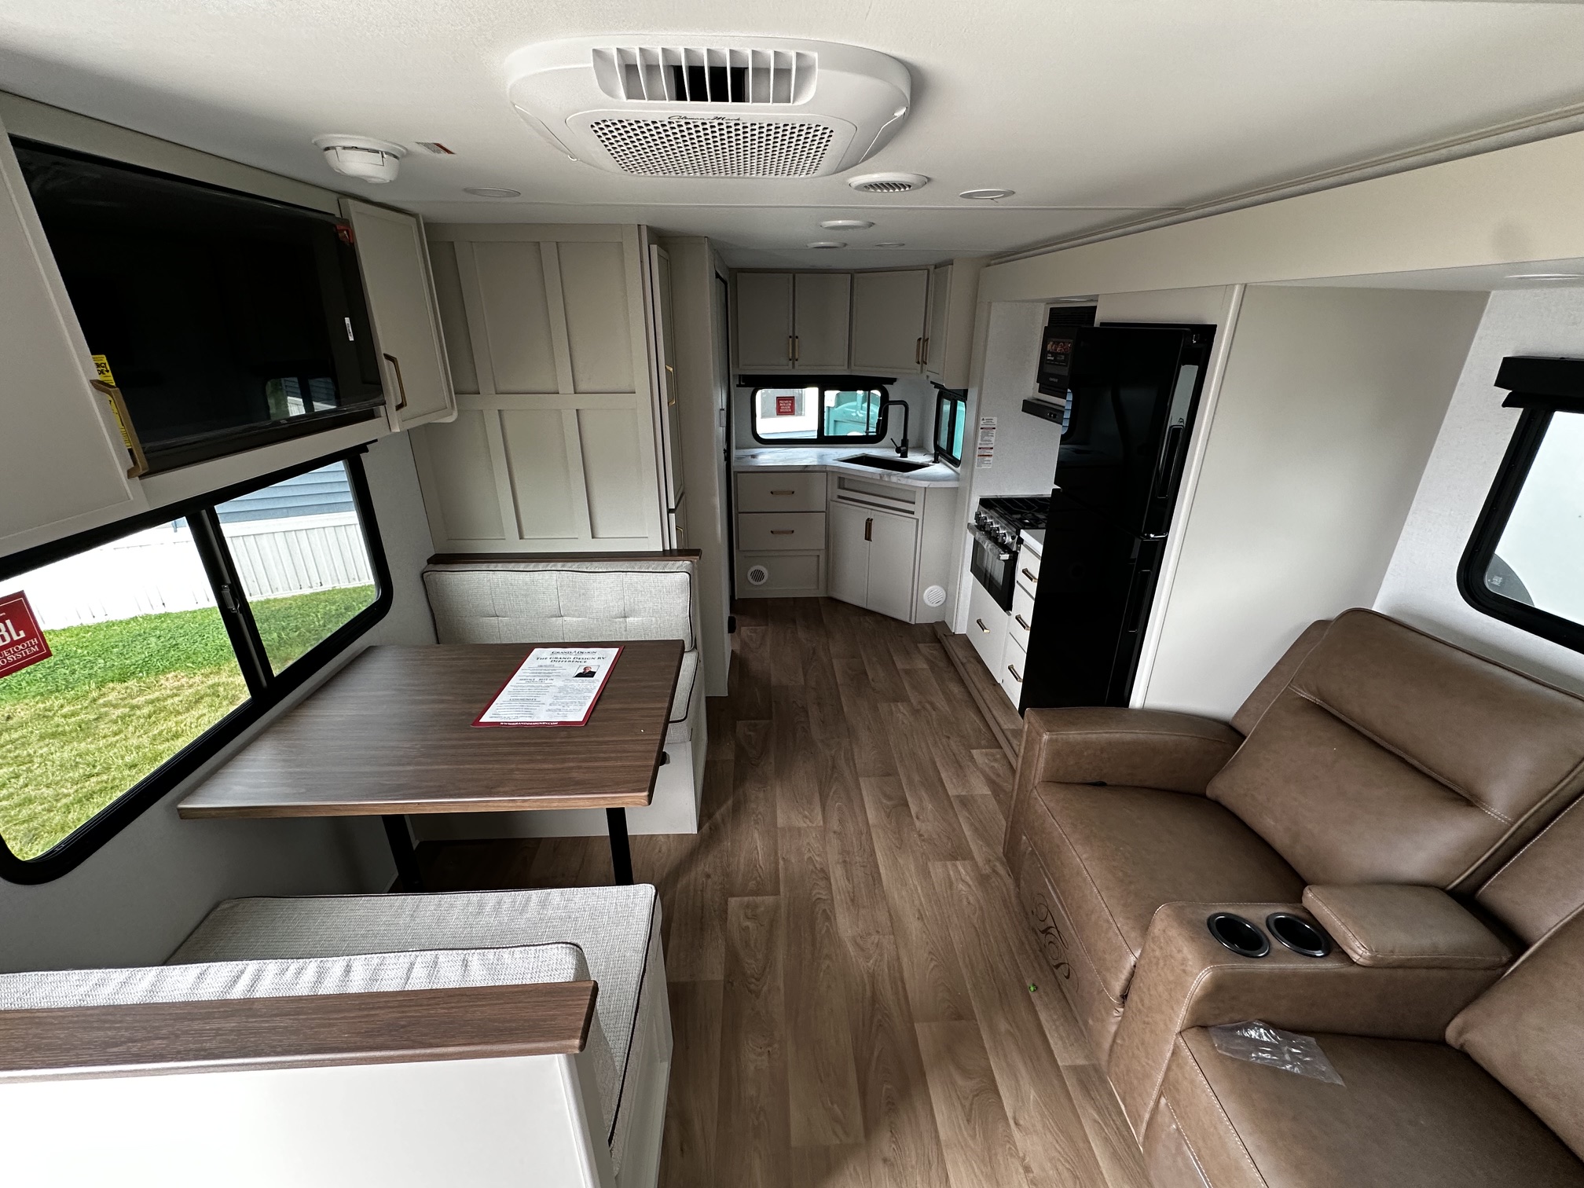
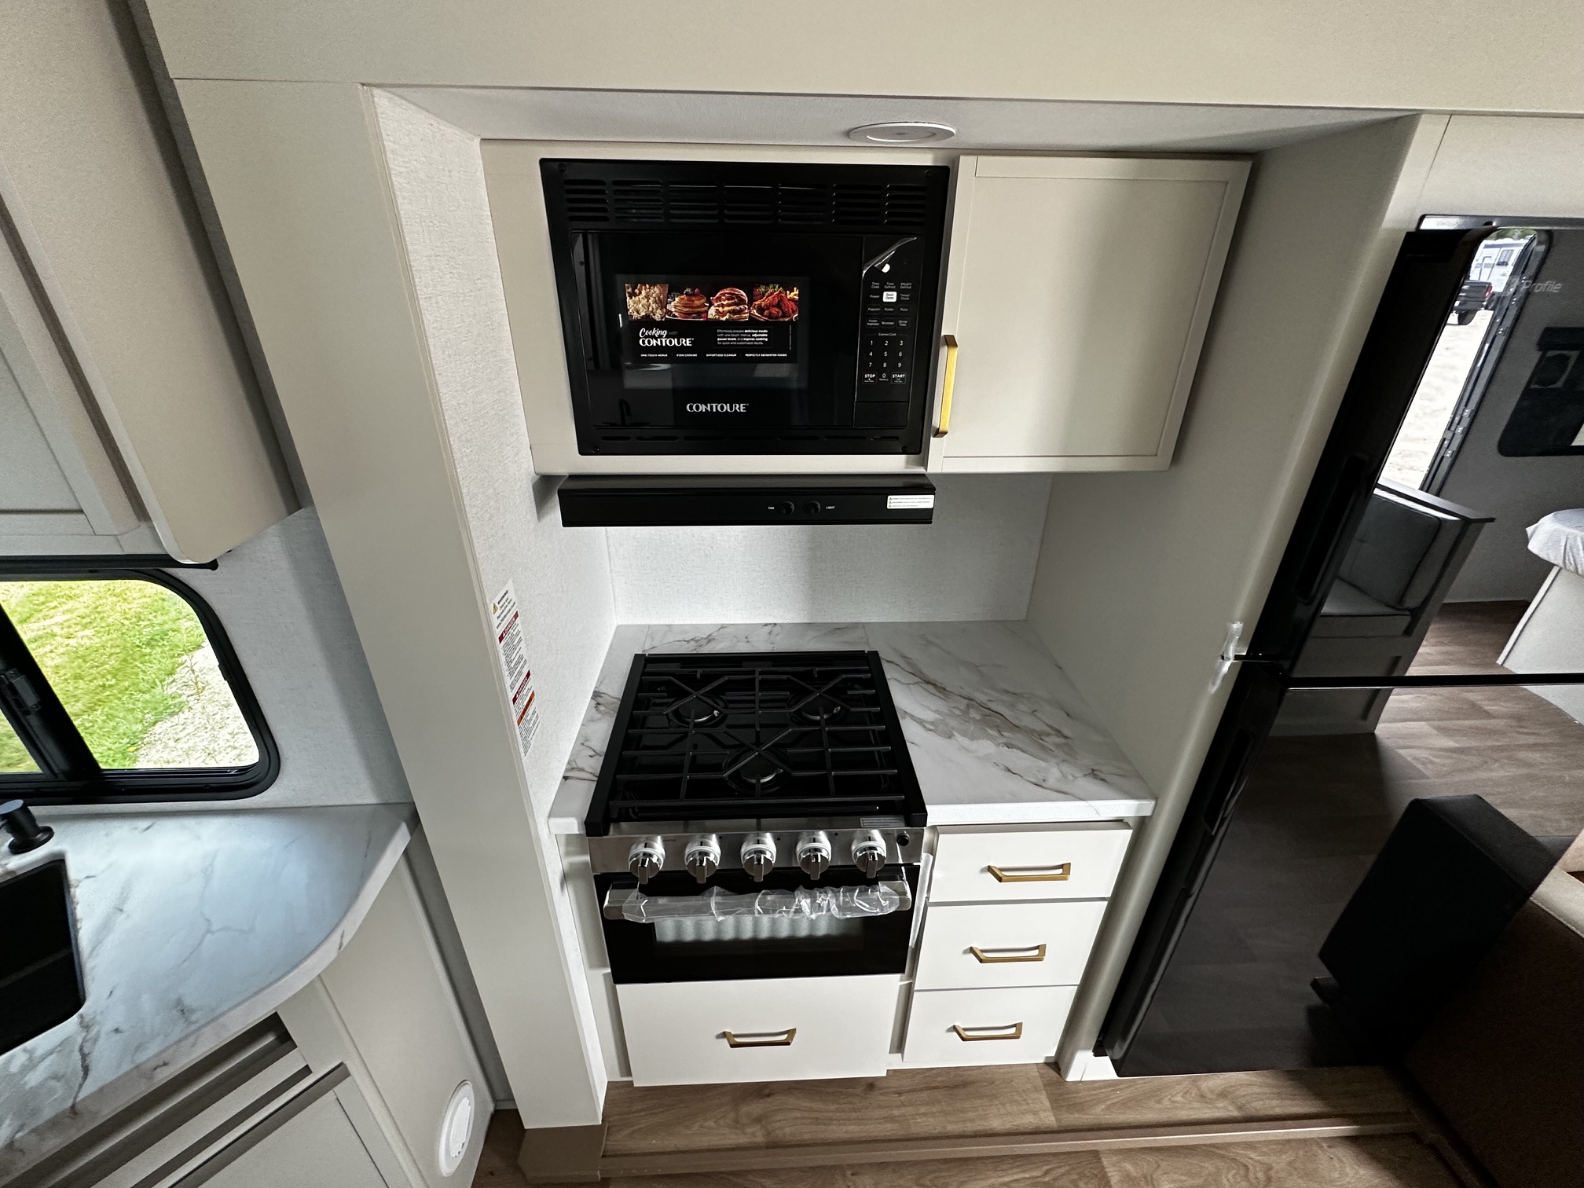
The rear kitchen wraps around the back of the trailer, providing substantial countertop and cabinet space while keeping food preparation away from the main traffic path. A deep stainless-steel sink with a residential pull-down sprayer, residential-style countertops, three-burner range with oven, microwave, and 10 cu. ft. 12V refrigerator give you a kitchen that is well equipped for everything from quick campground breakfasts to full dinners.
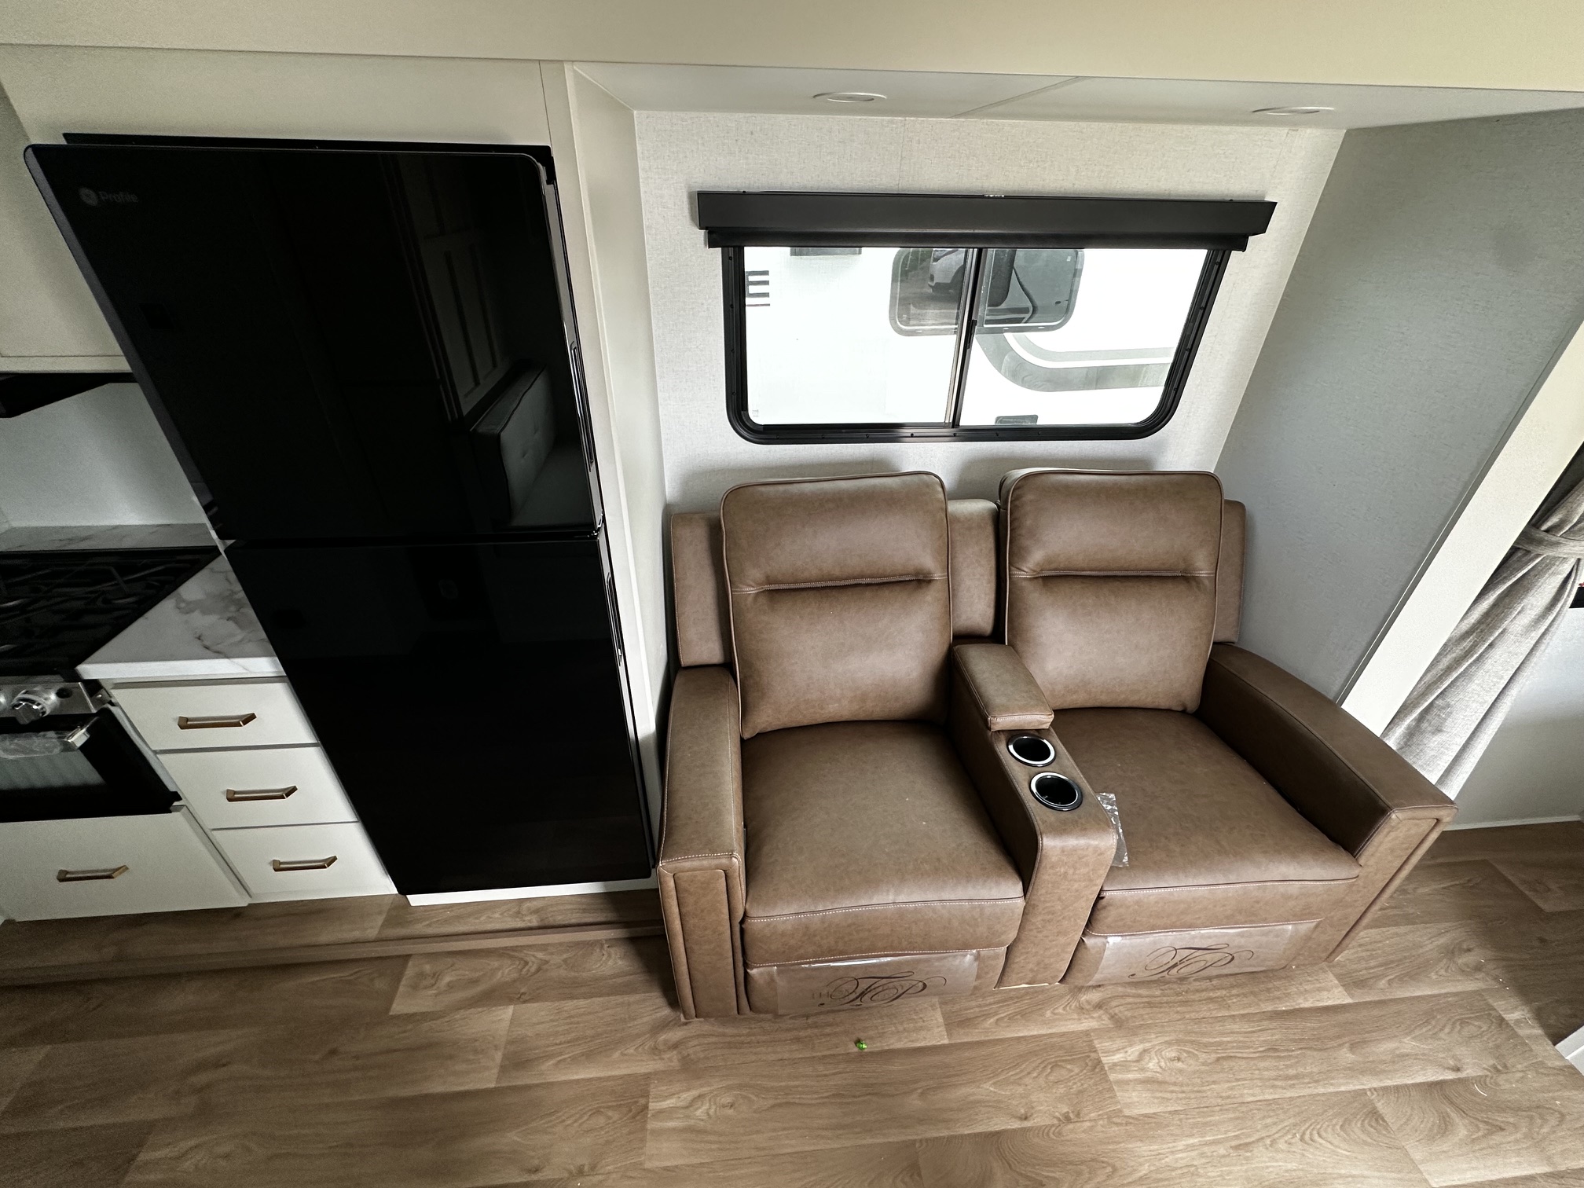
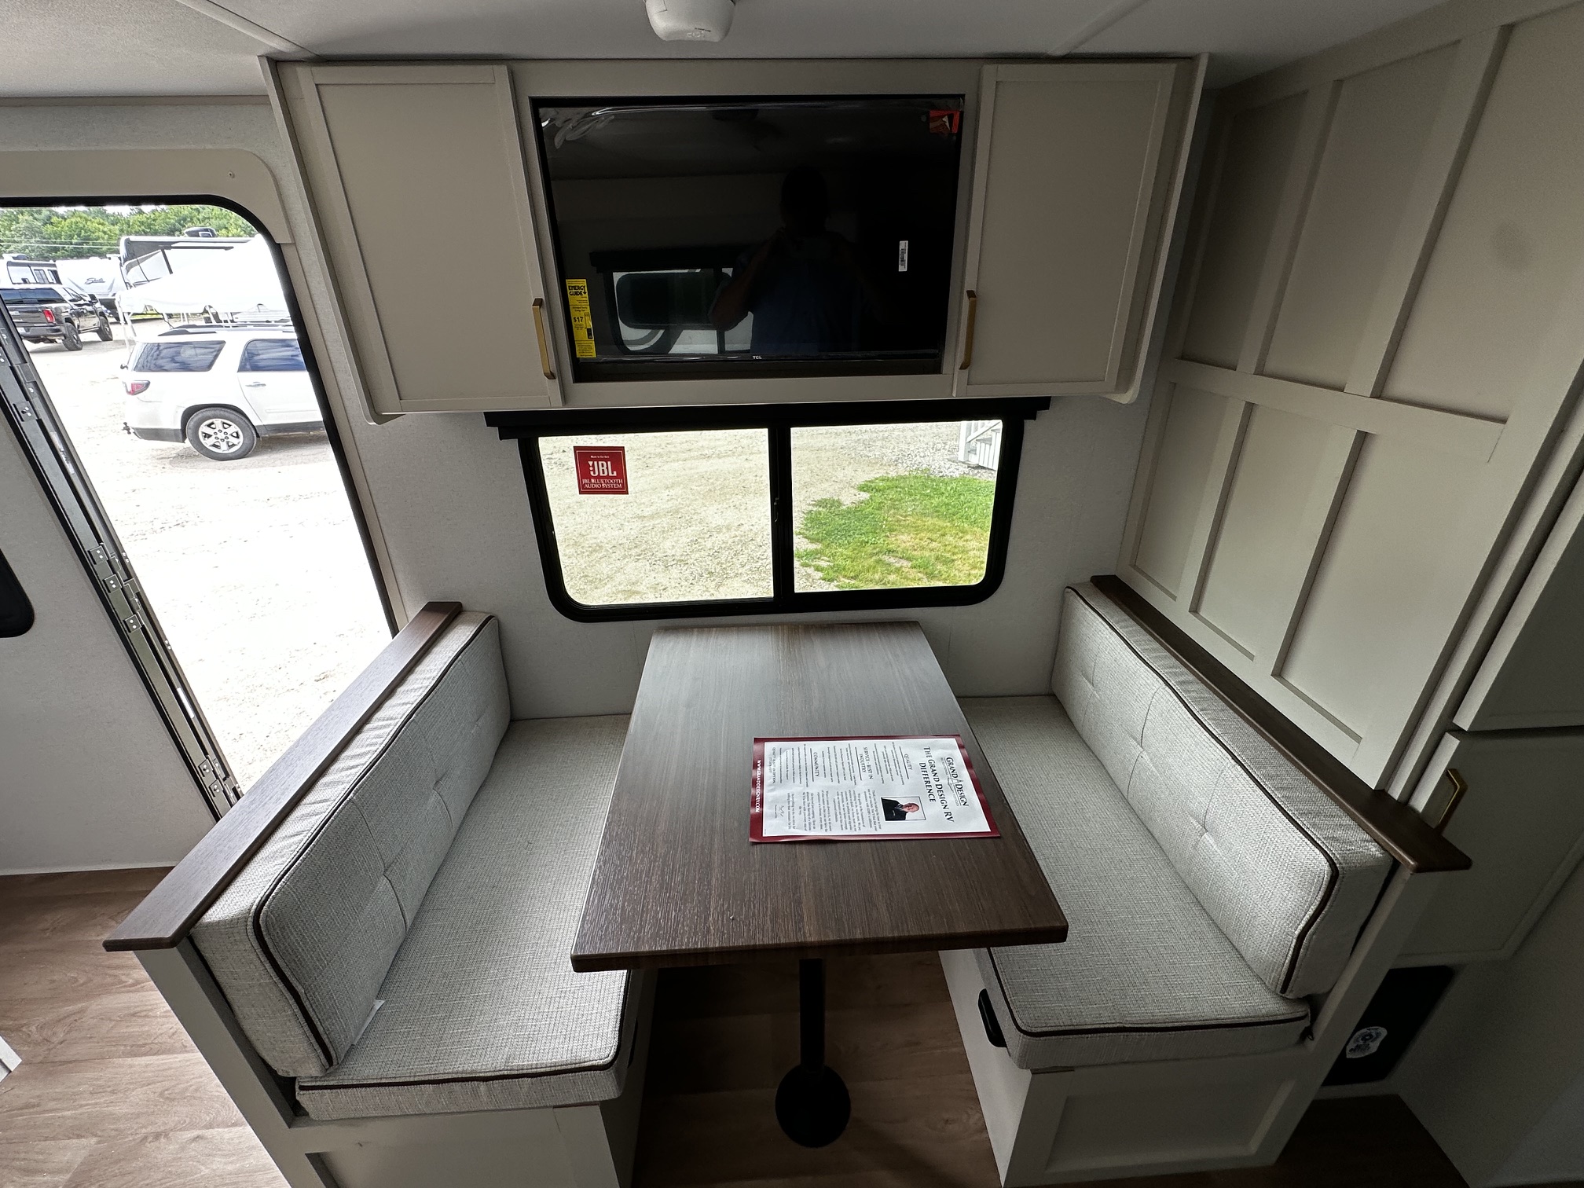
The slide-out houses the theater seating, opening the center of the trailer and creating a more comfortable place to relax. Across from it, the dinette provides dedicated space for meals, games, working remotely, or planning your next day on the road.
Up front, the master bedroom includes a 60" x 80" residential queen bed. A privacy curtain allows the sleeping area to be separated from the rest of the trailer, while wardrobe and cubby storage help keep clothing and personal items organized.
Living Area: The single slide significantly expands the main living area, while theater seating creates a comfortable place to relax after a day outside. A large panoramic window brings natural light into the trailer, and the telescoping dinette table makes the dining space more versatile. LED interior lighting, an HD LED television, wireless pop-up charging with USB outlets, and thoughtfully placed storage add convenience without making the interior feel overly complicated.
Kitchen: The rear kitchen is one of the strongest reasons to consider the 22MLE. Because the kitchen occupies the full back section of the trailer, owners gain valuable preparation space and storage without interfering with the seating area. The 10 cu. ft. 12V refrigerator provides useful food storage, while the three-burner range with oven gives campers more cooking flexibility than a basic cooktop.

Bathroom & Bedroom: A walk-through bathroom separates the main living area from the front bedroom. The residential walk-in shower measures approximately 27" x 36" and includes a skylight for additional headroom and natural light. A power vent fan and mirrored medicine cabinet add everyday practicality. In the bedroom, the residential-size queen bed eliminates the shorter sleeping surface found in many compact RVs, while built-in wardrobe cubbies, USB-C charging, and a 110V outlet keep essentials close at hand.
Storage: Full-width pass-through exterior storage provides a dedicated location for camping chairs, outdoor equipment, electrical cords, hoses, and other bulky gear. Interior cabinetry, kitchen storage, bedroom wardrobes, drawers, and bathroom storage give owners multiple places to keep everyday necessities organized.
Everyday Convenience: An on-demand tankless water heater provides hot water without waiting for a traditional water-heater tank to recover. The power tongue jack simplifies hitching and unhitching, while the adjustable power awning with LED lighting creates additional usable outdoor living space at the campsite.
The 2027 Grand Design Imagine XLS 22MLE is particularly appealing for campers who want a travel trailer that can handle frequent use without becoming unnecessarily large.
Grand Design builds the 22MLE around an aluminum cage with laminated aluminum-framed sidewalls, rear wall, main floor, and slide components. The exterior uses gel-coated fiberglass, while a one-piece roof membrane protects the structure above.
The Imagine XLS Four Season Protection Package adds features that are particularly relevant for RV owners traveling throughout New England. The floor carries an R-30 rating, the roof R-40, and the walls and slide room R-7. A heated and enclosed underbelly with suspended tanks, heated and enclosed dump valves, designated heat to the subfloor, high-density roof insulation, and a moisture barrier floor enclosure help provide additional protection as temperatures change.
That does not eliminate the need for proper cold-weather RV preparation, but it can help extend the usable camping season for owners who do not want every trip limited to the warmest weeks of summer.
The Imagine XLS also incorporates solar capability for campers interested in spending more time away from traditional hookups. Roof-mounted solar, a charge controller, roof quick-connect provisions, and the efficient 12V refrigerator provide a useful foundation for owners interested in greater camping flexibility.
At only 26'1", the 22MLE can also be easier to maneuver into campsites than many larger couples trailers. Its size makes it an interesting option for campers who want to explore different campgrounds rather than keeping their trailer primarily at one seasonal site.
For customers traveling from Maine, New Hampshire, Vermont, Massachusetts, and throughout New England, Outpost Outfitters can help you compare the 22MLE with other Grand Design floorplans based on the way you actually plan to camp. Our dealership in Gray, Maine, is conveniently located just off I95 at Exit 63.
Yes. The 22MLE is especially well suited to couples because its 26'1" length provides a private queen sleeping area, large kitchen, dedicated dinette, theater seating, walk-through bathroom, and substantial storage without requiring a 30-plus-foot trailer. It can also sleep up to four when additional sleeping accommodations are needed.
The 22MLE combines full-width exterior pass-through storage with kitchen cabinetry, drawers, bedroom wardrobe storage, overhead cabinets, and bathroom storage. With a 6,995-pound GVWR and 5,176-pound published UVW, there is also a substantial difference between unloaded and maximum rated weight, although actual cargo capacity should always be confirmed on the specific RV's weight label before loading.
The 22MLE has several features that make it particularly attractive for New England travel, including a heated and enclosed underbelly, suspended tanks, heated and enclosed dump valves, an R-30 floor, R-40 roof, high-capacity furnace, and designated heat to the subfloor. These features can help extend the camping season into cooler weather, although owners should always winterize and operate the RV according to actual temperatures and conditions.
